
Property Details - Reference 189384

1 bed bungalow (u60) in Bishop Auckland Town Centre
BANKSIDEBISHOP AUCKLAND
DURHAM
DL14 6TT
Cost summary
£0.00
Weekly (52 weeks)
Description
Tenancy type:
Social Housing.
Landlord:
believe housing.
Ends midnight:
30/08/2026.
Added:
25/08/2026.



Property details
Area:
Bishop Auckland Town Centre.
Size:
1 Bed.
Property Reference:
189384.
Floor:
Ground Floor.
Letting information
Council tax band:
A.
Payment Cycle:
Weekly (52 weeks).
Key features
Pets Allowed:
Yes.
Bathroom facilities:
Bathroom with shower and W/C.
Garden type:
Own garden.
Heating type:
Gas Central Heating.
Parking facilities:
On street parking.
Access:
Steps.
Water Meter:
No.
Energy Performance Rating:
C.
Adaptations:
None.
You will not be offered adapted properties if you have not been assessed by us as needing the adaptation.
Further description
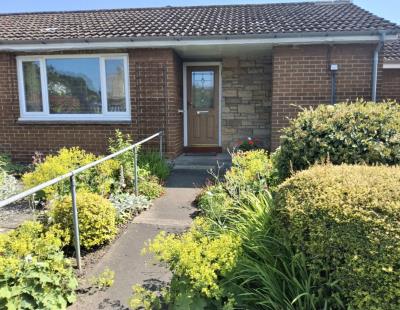
This one - bedroomed bungalow briefly comprises of a living room, modern fitted kitchen, double bedroom and a bathroom with over bath shower & w/c. The property is heated via gas central heating and is insulated by UPVC windows and doors. Externally is a garden to the front and yard to the rear. There is handrails to the front of the property and on street parking.
Bishop Auckland benefits from various shops and supermarkets, a library, theatre and art gallery, several eateries, local schools and excellent bus and rail links.
Total weekly rent is £104.06. This includes water charges of £10.05. Up to two weeks rent is payable in advance.
All offers of accommodation are subject to an affordability assessment.
Preference will be given to those who require ground floor accommodation .
For further information contact the lettings team on 03001311999 or email us at lettings@believehousing.co.uk
.
Media
Front view
Item 1 of 4
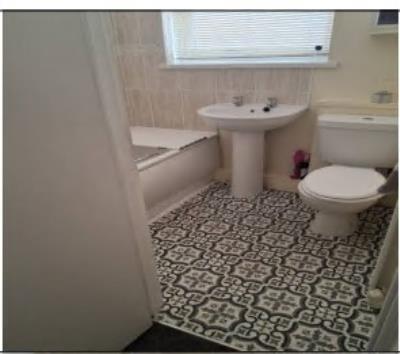
Bathroom
Item 2 of 4
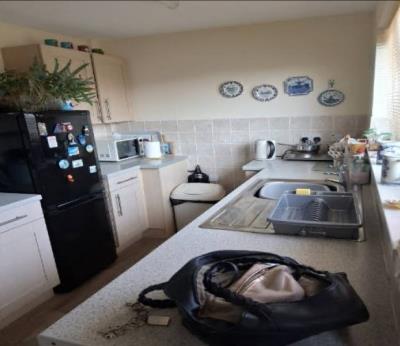
Kitchen
Item 3 of 4
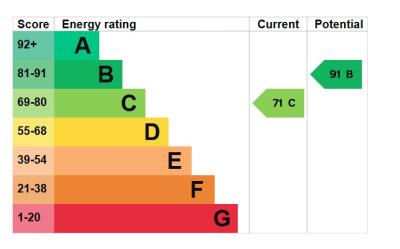
EPC
Item 4 of 4
Schools & Local area
Bishop Auckland Town Centre
Click on the links below to find out more about the schools and other interesting things in the local area:Map & Street View
Below is a map showing this property's location. You can find more information about this property in the 'Overview' tab. Skip past the mapMap references should be used as a guide only and do not indicate the precise location of the property
Contains Ordnance Survey data © Crown copyright and database right 2015.