
Property Details - Reference 189695

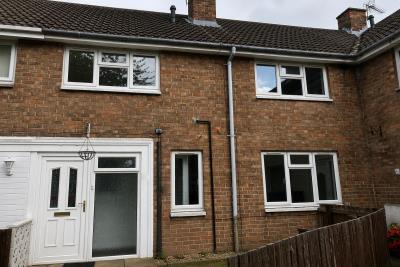
3 bed terraced house in Newton Aycliffe, Central Area
SILKIN WAYNEWTON AYCLIFFE
DURHAM
DL5 4HB
Cost summary
£131.49
Weekly (52 weeks)
Description
Tenancy type:
Social Housing.
Landlord:
Livin.
Ends midnight:
11/10/2026.
Added:
06/10/2026.



Property details
Area:
Newton Aycliffe, Central Area.
Size:
3 Bed.
Property Reference:
189695.
Letting information
Service Charges:
£0.07.
Rent:
£119.14.
Water Rate:
£12.28.
Total Cost:
£131.49.
Council tax band:
A.
Payment Cycle:
Weekly (52 weeks).
Key features
Pets Allowed:
Yes.
Bathroom facilities:
Bathroom with shower and W/C.
Garden type:
Own garden.
Heating type:
Gas Central Heating.
Parking facilities:
On street parking.
Water Meter:
No.
Energy Performance Rating:
C.
Adaptations:
None.
You will not be offered adapted properties if you have not been assessed by us as needing the adaptation.
Further description
We are delighted to offer this three bedroom house in the central area of Newton Aycliffe.
In brief the house comprises of a modern kitchen, living room, three generous sized bedrooms and a bathroom with an over bath shower.
Living Room
Spacious and bright living room.
Kitchen
A spacious kitchen consisting of modern units and space for appliances, with space for dining.
Bedroom 1
A good-sized room with ample space for a double bed and other furniture.
Bedroom 2
Another good-sized room with ample space for a double bed and other furniture.
Bedroom 3
A good-sized room with space for a single bed and other furniture.
Bathroom
A modern bathroom with an over bath shower.
External
There is an enclosed garden to the rear, and a smaller enclosed garden to the front.
Other information
ECP rating C - subject to change
One weeks rent is payable at sign up..
Media
Front view
Item 1 of 1
Schools & Local area
Newton Aycliffe, Central Area
Click on the links below to find out more about the schools and other interesting things in the local area:Map & Street View
Below is a map showing this property's location. You can find more information about this property in the 'Overview' tab. Skip past the mapMap references should be used as a guide only and do not indicate the precise location of the property
Contains Ordnance Survey data © Crown copyright and database right 2015.